MahaRERA Website
maharera.maharashtra.gov.inProject MahaRERA No.

P51700077650
Project MahaRERA No.

P51700077678
Project MahaRERA No.

P51700077681
Project MahaRERA No.

A51700026634
For Best Offers Fill Your Details

L & T Realty
Developer

Panchpakhadi, Thane West
Location
About L & T Evara Heights Project
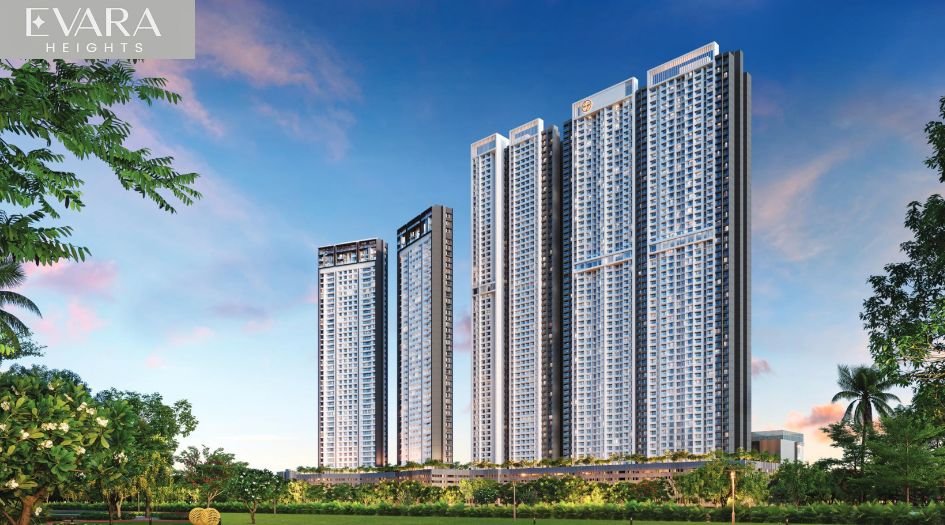
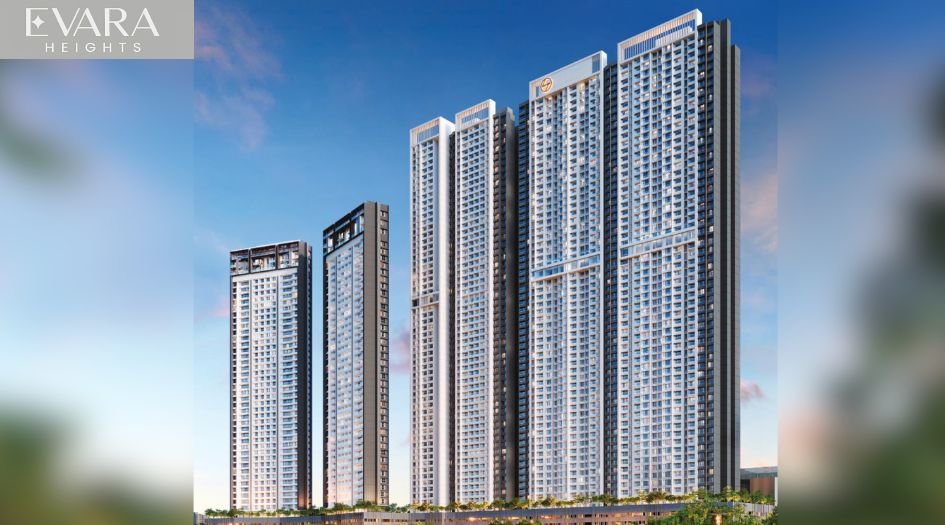
L & T Evara Heights Panchpakhadi – Thane West Phase 1 Close to Connectivity is Luxury L & T Evara Heights offering 2, 3 & 4 BHK Homes.
L & T Evara Heights Thane West Phase 1 Address is L&T Evara Heights, Viviana Mall, Eastern Express Hwy, Laxmi Nagar, Panchpakhadi, Thane West, 400606.
L & T Evara Heights Panchpakhadi Property is RERA Authorized Project with mahaRERA no. P51700077650, P51700077678, P51700077681. L & T Evara Heights has Configuration and Carpet Areas - 2 BHK - 750 Sqft, 3 BHK - 1050 Sqft, and 4 BHK - 1930 Sqft.
L & T Evara Heights has Amenities like a Clubhouse, Swimming Pool, Fitness Centre, Children’s Play Area, Landscaped Gardens, 24/7 Security, Smart Home Features, Jogging Track Multipurpose Hall, and Indoor Games Zone.
L & T Evara Heights Apartment Specification follows as Vitrified Tiles for Living, Dining, Kitchen & Bedrooms, Vitrified Tiles for Bathroom Flooring & Dado, Wash Basin Counters, Vitrified Tile Dado 2'0" high above Kitchen platform, Kitchen platform with SS sink & Drain board, Anti-skid tiles in the Balcony, Powder coated Aluminium Windows, Concealed plumbing, Branded C.P. Fittings, Branded Electrical Switches. And Laminated Flush Door.
L & T Evara Heights Thane West has Location Advantages to Shopping – Viviana Mall – 0.0 km, R Mall – 3.0 km, Inorbit Mall – 4.5 km, Q Mall - 2.8 km, EsselWorld & Water Kingdom – 6.5 km, Schools – Smt. Sunitidevi Singhania School – 01 min, Smt. Sulochanadevi Singhania School – 02 mins, K.J. Somaiya Vidyavihar – 1.2 km, Hiranandani Foundation School – 1.2 km, Mount Carmel High School – 2 km, Little Angels’ High School – 1.3 km, Dhirubhai Ambani International School, Mulund – 6 km, Ryan International School – Distance – 1.8 km, Connectivity – Pokhran Road 2 – 01 min, Pokhran Road 1 – 02 mins, Eastern Express Highway – 1 min, Cadbury Jn. (Metro Station) – 1 min, Majiwada Jn. (Metro Station) – 05 mins, Mumbai Nashik Highway – 07 mins, Ghodbunder Road – 07 mins and Teen Hath Naka (Metro Station) – 10 mins.
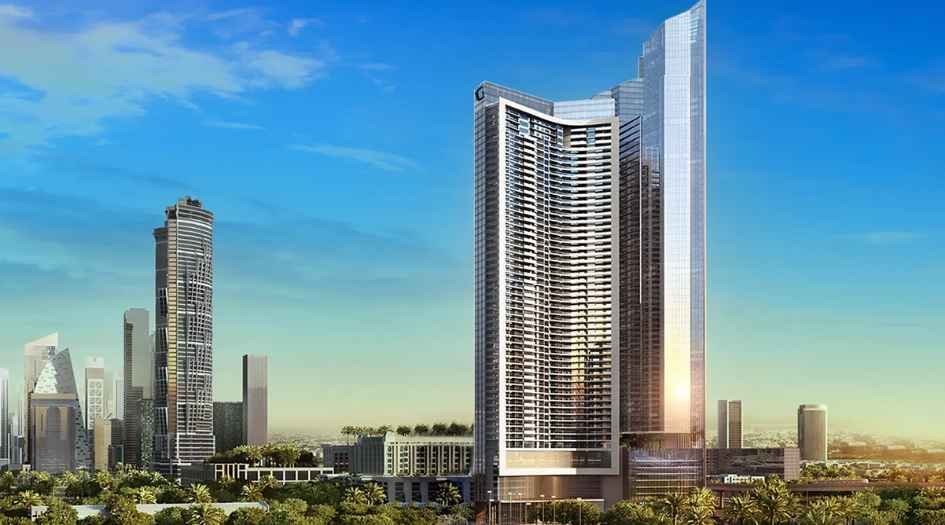
L & T Evara Heights Overview

Project Name
L & T Evara Heights
Location
Panchpakhadi, Thane West
Developer Name
L & T Realty
TOTAL TOWERS
8 Towers
FLOORS
56 Storey
APARTMENTS
2, 3 & 4 BHK
AREA
750 – 2235 Sqft
POSSESSION
Under Construction
RESEDENTIAL
PropertyL & T Evara Heights Property Specification
| Land Parcel: 12.60 Acres |
| Separate towers for 2, 3 & 4 BHK residences |
| Orientation: Vaastu Compliant East-West Facing Apartments |
| Priority selection for the first 50 Expression of Interest (EOI) pass holders |
| Special pricing is available exclusively for early registrants. |
| Convenient financing options to make your dream home affordable. |
Configuration & Price Of L & T Evara Heights
| Type | Carpet Area (sq ft) | Price |
|---|---|---|
| 2 BHK | 750 Sqft | 1.75 Cr* |
| 2 BHK | 850 Sqft | 2.09 Cr* |
| 3 BHK | 1050 Sqft | 2.75 Cr* |
| 3 BHK | 1250 Sqft | 3.24 Cr* |
| 4 BHK | 1930 Sqft | 4.95 Cr* |
| 4 BHK | 2235 Sqft 5.95 Cr* | 5.95 Cr* |
L & T Evara Heights Floor Plan
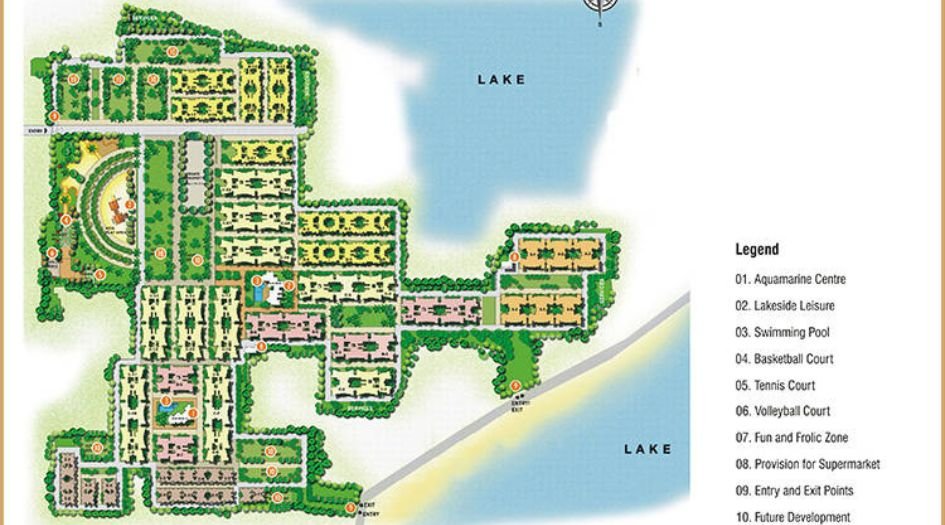
L&T-Evara-Heights-Gallery-Master-Layout
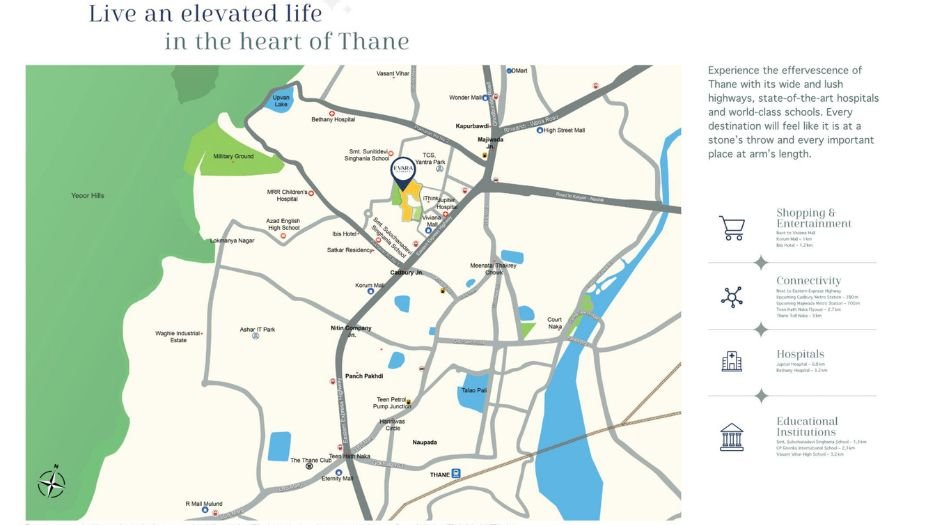
L&T-Evara-Heights-Local-Map

L&T-Evara-Heights-Map
L & T Evara Heights Gallery
Elevation Images

L&T-Evara-Heights-Gallery-Elevation-1
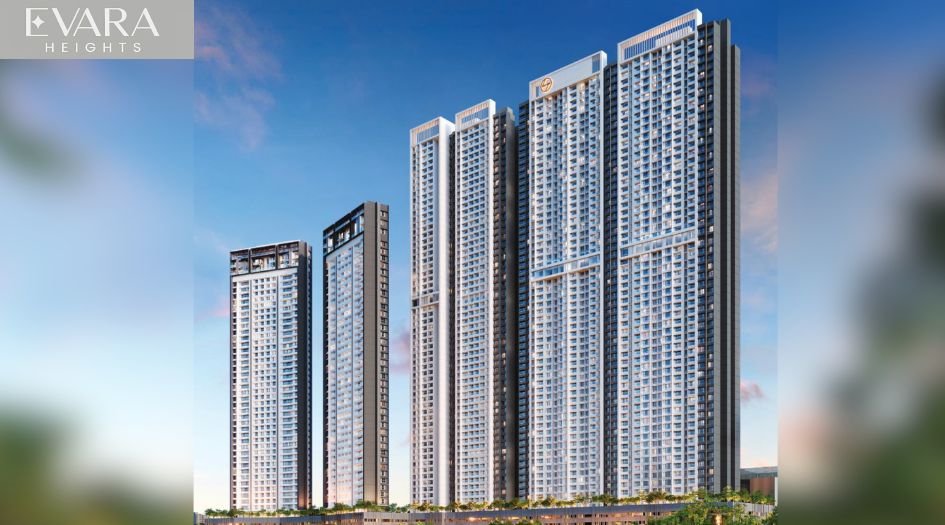
L&T-Evara-Heights-Gallery-Elevation-2

L&T-Evara-Heights-Gallery-Elevation-3
Sample Flat Photos

L&T-Evara-Heights-Banquet-Hall
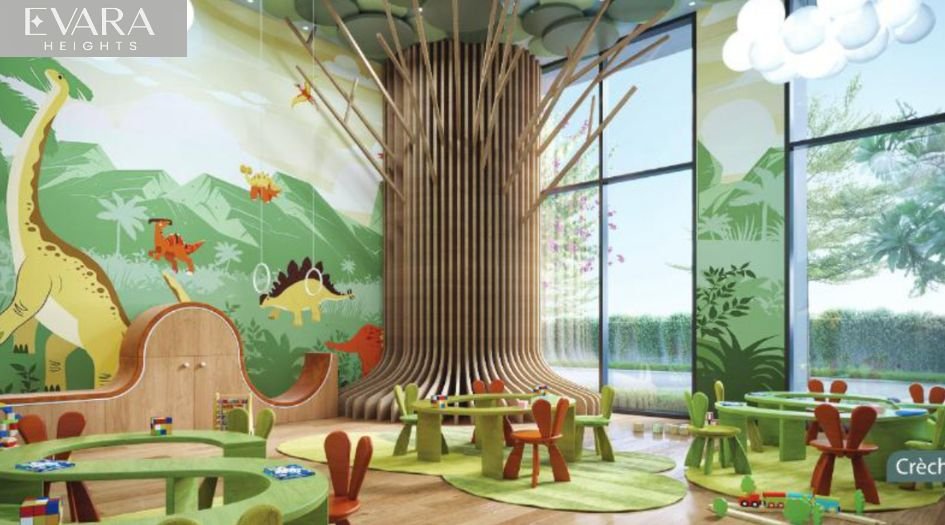
L&T-Evara-Heights-Creche

L&T-Evara-Heights-Gallery-Balcony
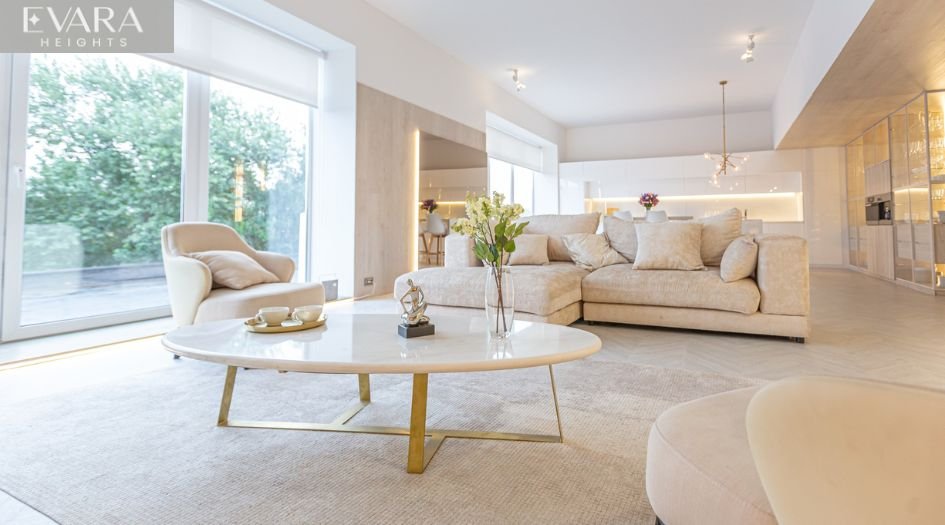
L&T-Evara-Heights-Gallery-Kitchen-Living-Area

L&T-Evara-Heights-Grand-Entries
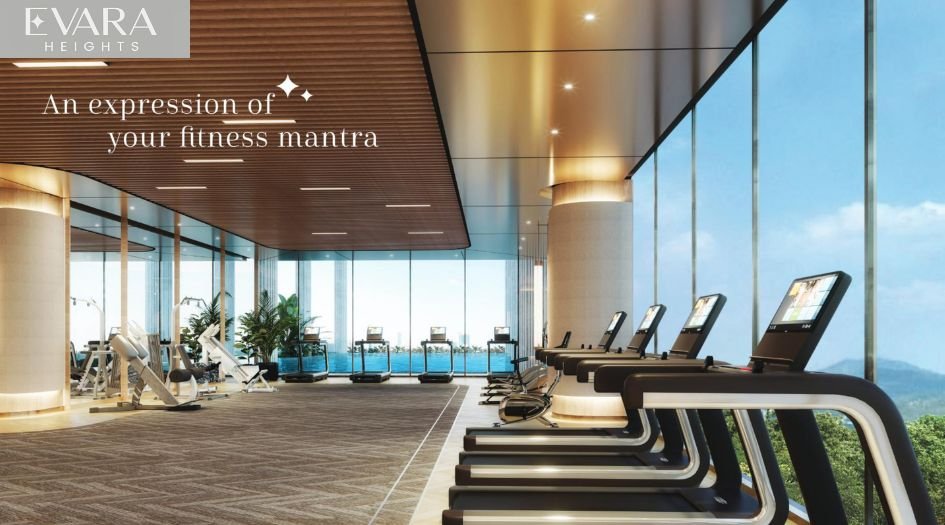
L&T-Evara-Heights-GYM
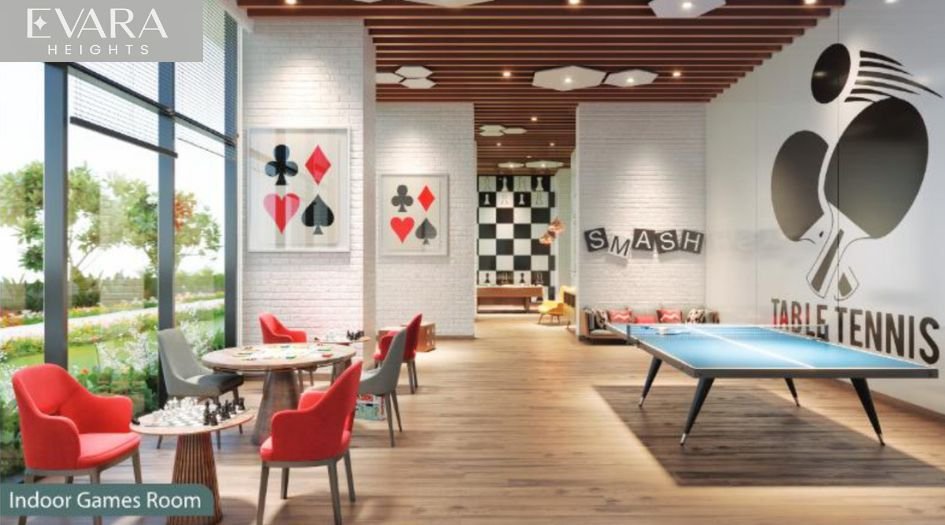
L&T-Evara-Heights-Indoor-Games-Room

L&T-Evara-Heights-Kids-Play-Area

L&T-Evara-Heights-Landscaped-Garden

L&T-Evara-Heights-Master-Bedroom
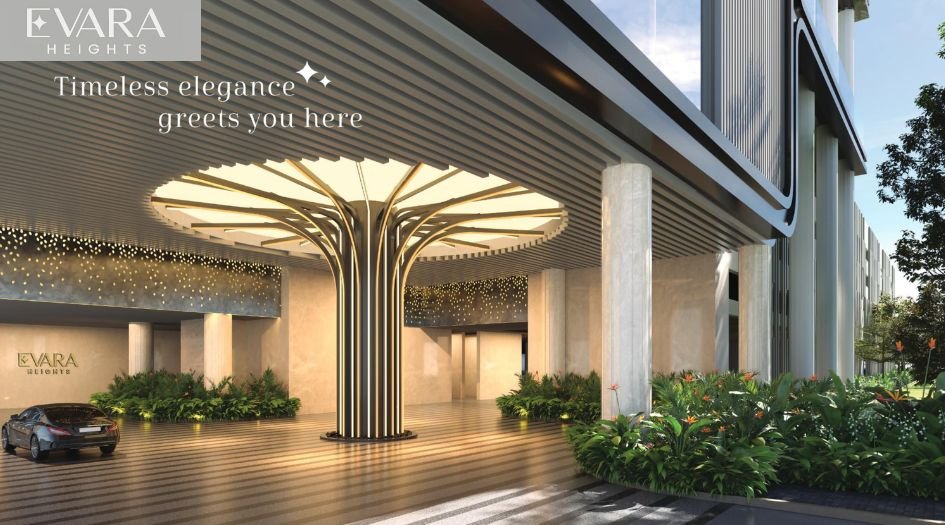
L&T-Evara-Heights-Pick-Up-Drop
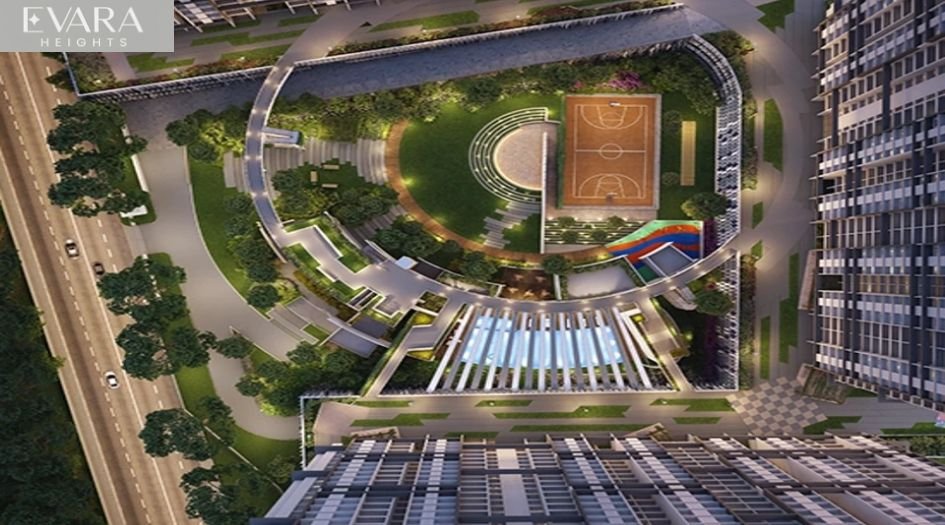
L&T-Evara-Heights-Top-View
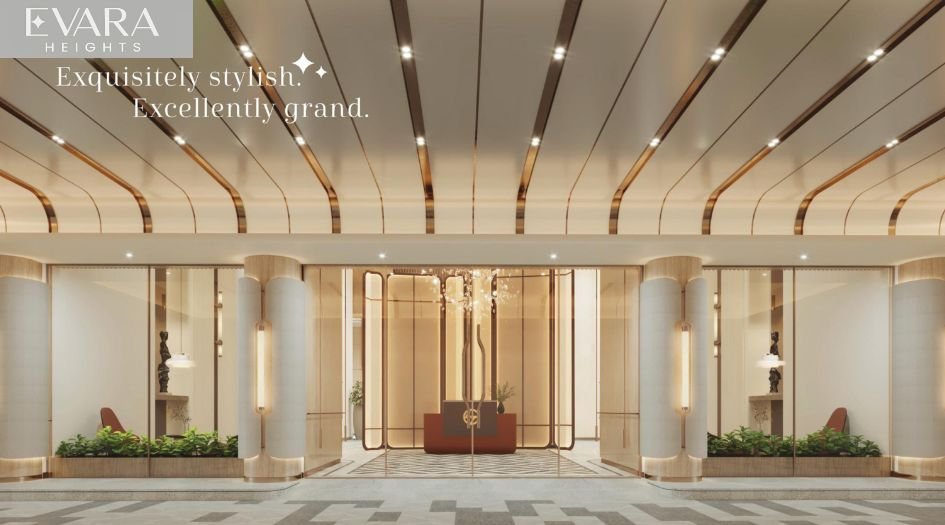
L&T-Evara-Heights-Tower-Drop-off-Lobby
External Amenities
- Clubhouse
- Swimming Pool
- Fitness Centre
- Children’s Play Area
- Landscaped Gardens
- 24/7 Security
- Smart Home Features
- Jogging Track
- Multipurpose Hall
- Indoor Games Zone
Internal Features
- Vitrified Tiles for Living, Dining, Kitchen & Bedrooms
- Vitrified Tiles for Bathroom Flooring & Dado
- Wash Basin Counters
- Vitrified Tile Dado 2'0" high above Kitchen platform
- Kitchen platform with SS sink & Drain board
- Anti-skid tiles in the Balcony
- Powder coated Aluminium Windows
- Concealed plumbing
- Branded C.P. Fittings
- Branded Electrical Switches
- Laminated Flush Door


L&T Realty
L&T Realty, the real estate arm of Larsen & Toubro, is renowned for its engineering and construction excellence. The company develops premium residential, commercial, and retail projects across India, emphasising innovation, sustainability, and modern design. With a focus on delivering quality spaces with world-class amenities, L&T Realty ensures timely delivery and customer satisfaction. It has established a strong presence in key cities such as Mumbai, Bengaluru, Chennai, and Hyderabad. Their projects are known for integrating cutting-edge technology and eco-friendly practices, creating not just homes but vibrant communities. L&T Realty has consistently set new benchmarks in urban living, offering luxurious lifestyles that meet the aspirations of modern homebuyers. Backed by the trusted legacy of Larsen & Toubro, the company continues to shape India's real estate landscape with iconic developments that stand the test of time.
Enquire Now
L & T Evara Heights Construction Status
L & T Evara Heights Location
L & T Evara Heights Sales Gallery / Office Address & Experience Center
L&T Evara Heights, Viviana Mall, Eastern Express Hwy, Laxmi Nagar, Thane West, Thane - 400606
L & T Evara Heights MahaRera
P51700077650
P51700077678
P51700077681
The website project is registered under maharera.maharashtra.gov.in
Frequently Asked Question
Evara Heights offers 2 BHK, 3 BHK, and 4 BHK apartments with spacious layouts and premium designs.
Evara Heights offers a range of amenities, including a clubhouse, swimming pool, fitness center, jogging track, children’s play area, landscaped gardens, smart home features, and 24/7 security.
The RERA number for Evara Heights is P51700077650, P51700077678, P51700077681
The information provided on this website is intended exclusively for informational purposes and should not be construed as an offer of services. This site is managed by a RERA authorized real estate agent namely Digipace Consulting (OPC) Private Limited (Registered Agent bearing RERA No: A51700026634).
This website is a digital promotional showcase managed by
Digipace Consulting (OPC) Private Limited,
an independent, MahaRERA-registered real estate agent bearing
MahaRERA Real Estate Agent Registration No. A51700026634.
The project showcased herein, L & T Evara Heights, is a registered real estate project developed by L & T Realty, bearing MahaRERA Project Registration Number: P51700077650, P51700077678, P51700077681. All project-related particulars, including specifications, configurations, dynamic floor plans, and layout designs, are provided for consumer awareness and initial guidancee.
The text, representations, layout diagrams, and computer-generated mockups or images used on this portal are artist impressions and are indicative only. The final terms, pricing structure, dynamic stock availability, and specific project timelines are subject to change as per the promoter/developer’s updates or market modifications. In strict alignment with the Real Estate (Regulation and Development) Act, 2016 (RERA), all buyers are encouraged to independently verify all verified files, sanctioned building plans, and project progress statuses on the official MahaRERA website at https://maharera.maharashtra.gov.in under the registered project number before making any booking or financial commitment.
Digipace Consulting (OPC) Private Limited functions purely as an authorized sourcing/facilitating partner and shall not be held liable for any unilateral alterations made by the developer to the underlying layout or project construct.
